01 / 07Project experience

Architectural signage for hotels, casinos, malls and commercial towers — drawn, fabricated and installed by one team.
Architectural signage developed, fabricated, finished and installed in-house by Wiltech.
Design, fabrication and installation happen on one floor in Angeles City, Pampanga — fiber laser, CO₂ laser, CNC routing, UV print, forming and finishing.
Hospitality, gaming, retail, commercial and automotive environments.

Signage, wayfinding and guest print — everything the hotel needed, from one supplier.
See the hotel package ↘
Letters up to 2.4 m tall — 1.4 tonnes of lettering across a 15-metre line, engineered onto the curtain wall.

Over the mall’s grand portal, matched to its timber and stone palette.


Halo-illuminated dimensional lettering, reading day and night.



What you seeis the finish.
Scroll to see what’s behind it ↓What you don’t seeis Wiltech.
Drawn here.Built here.Installed here.
Project
Clark’s integrated casino resort. Wiltech’s work runs through the property in seven signage scopes — from illuminated lettering and restaurant identities to printed glass, a rock-set entry feature and the Swissôtel atrium ceiling.
07 environments
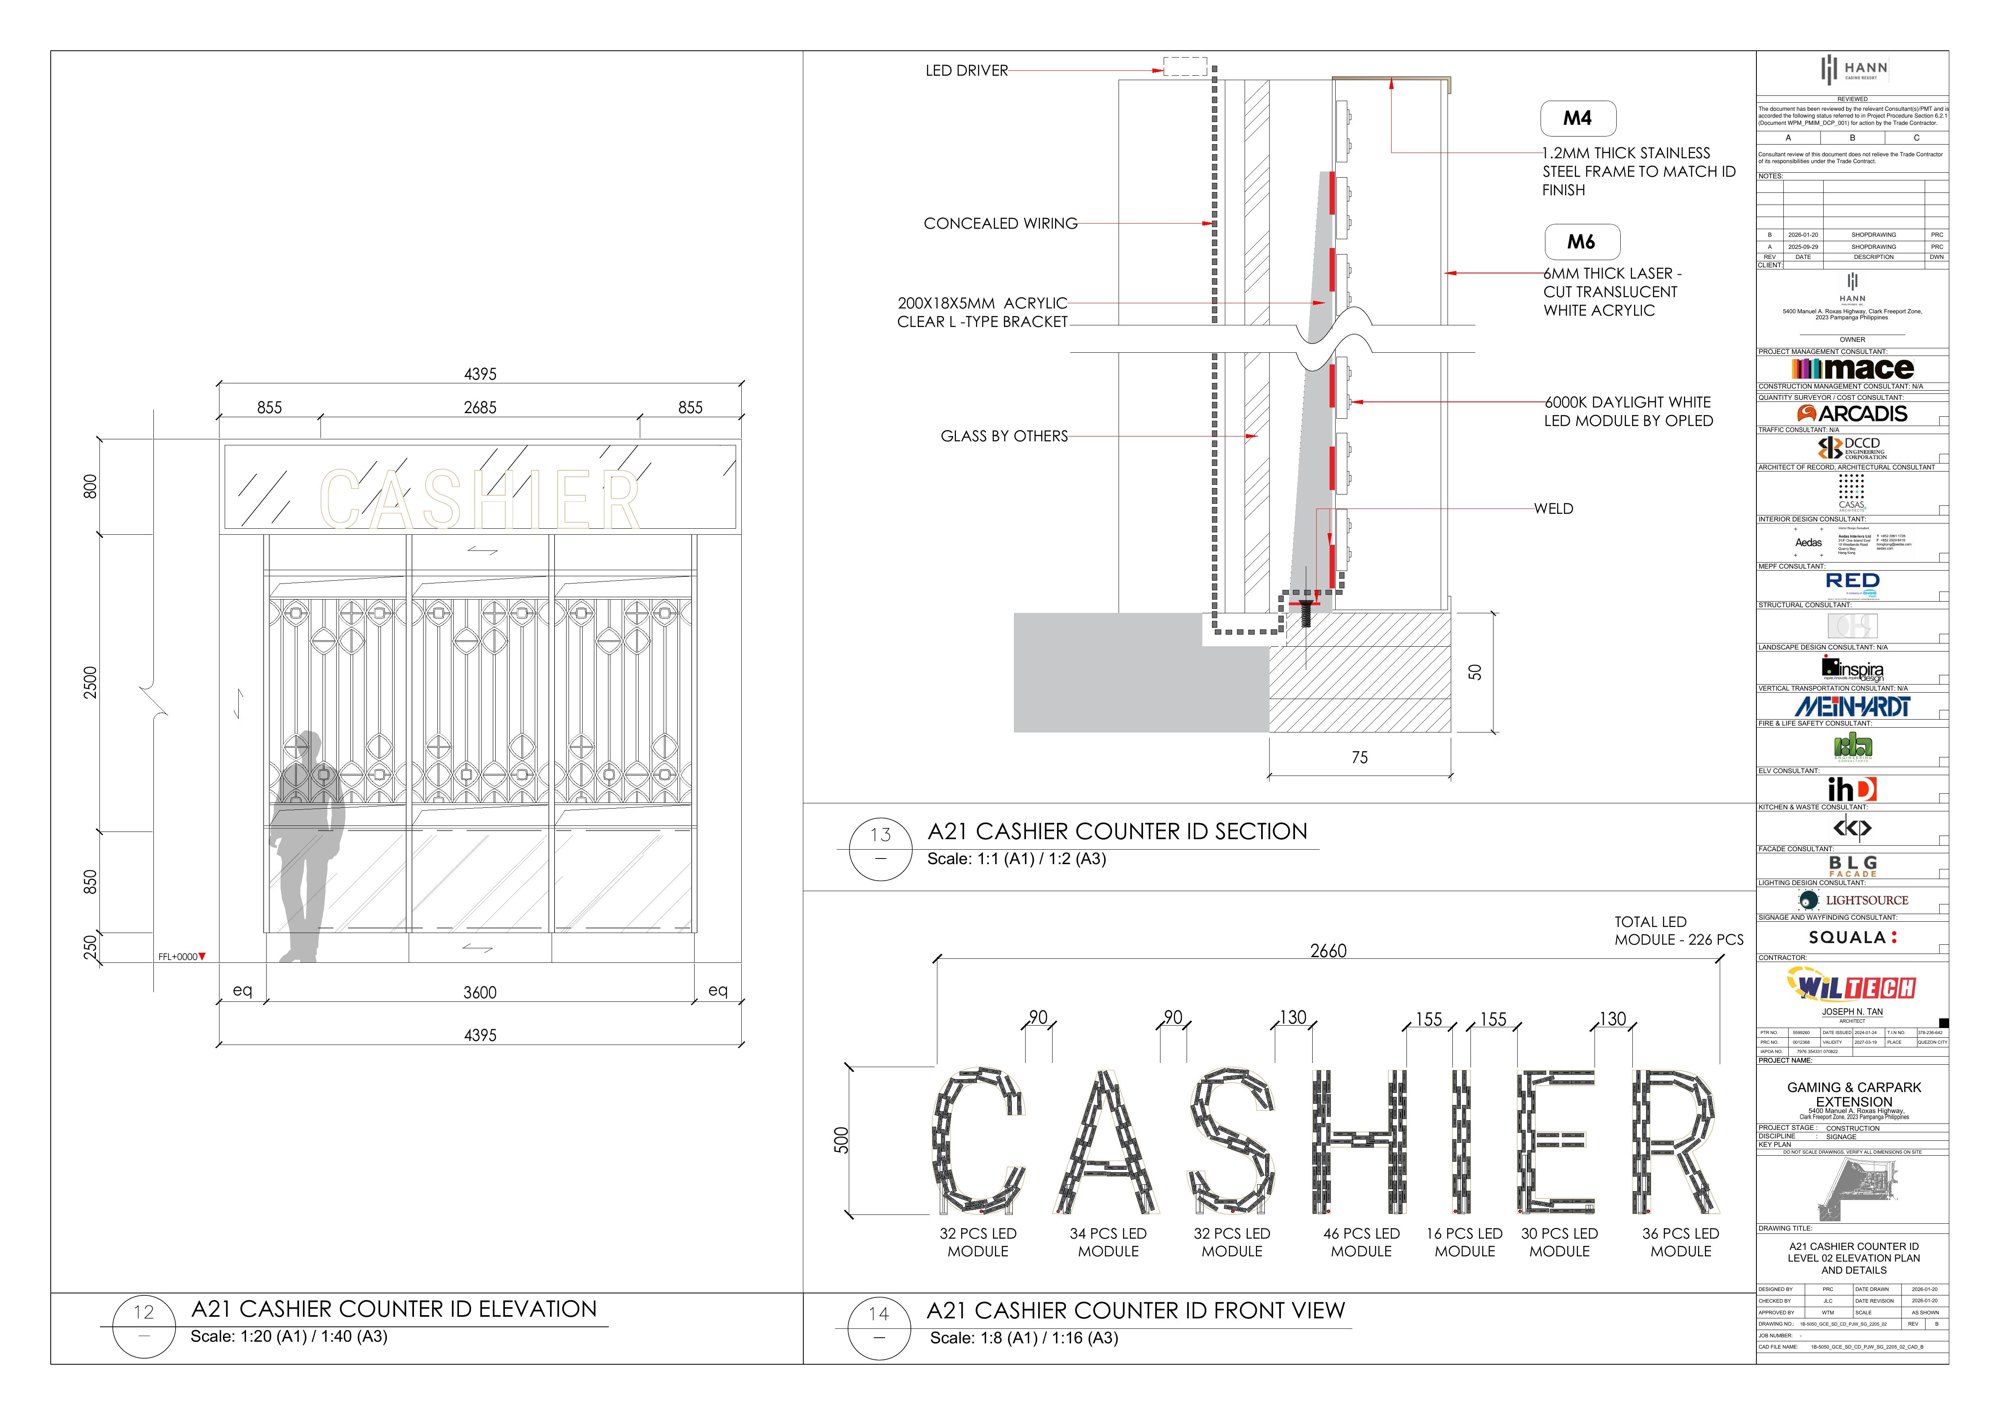
Illuminated built-up lettering over the cashier counter, fabricated from the issued shop drawing and set by our own crew. The full drawing-to-install sequence runs in the process section above.


One F&B identity for the Gaming & Carpark Extension, followed from issued drawing to hand-over. Reviewed through the consultant chain — Mace, Arcadis, Aedas, Squala — then printed, cut and framed on our floor and set by our own crew during fit-out.
A 600 mm pearl for the same Hann extension — formed on the bench, painted pearl-lustre white, fitted with concealed LED and halo-tested in the dark of the shop before it left for site.


Frosted tropical graphics across the glass line — white-ink UV print with gradient fades, applied panel by panel and registered across mullions and door panels so the pattern runs through the grid without a break.

The Squala-designed entry feature for Hann’s expansion. Flat-cut letters spaced, levelled and set plumb on a sculpted rock face with custom laser-cut stud spacers — then fixed for good.


Tropical artwork, lighting and skylight panels resolved into one continuous ceiling — aligned across every wall-to-ceiling transition.
UV-printed on PVC substrate with water-resistant ink for the pool-side exposure, tiled panel by panel on coordinated structural support.
Project
Hotel & Residence
One supplier.The whole hotel.
From the parking totem at the entrance to the door hanger in the room — signage, wayfinding and printed guest collateral for First Clark, supplied as one package by Wiltech.

A freestanding parking totem in the hotel’s brown and cream, taken from a dimensioned drawing to finished sign on our own floor.


Cut-out room numerals and range directionals with a running underline, carried along every corridor and around corners.


Projecting and door-mounted pictogram signs for restrooms and lifts, matched to the rest of the family.


Offset-printed door hangers, channel guides, table tents, luggage tags and business cards — the paper side of the hotel, produced alongside the signage.


Opening or refittinga hotel?
Signage, wayfinding and guest print — quoted together, produced by one team, delivered on one schedule.
Quote the hotel packageControlled fromdrawing to turnover.


Materials and finishes controlled in-house, from raw sheet to illuminated face.


Drag or swipe any sample to turn it through 360° — face, returns and back pan. Switch the lights off, change the LED tone.
The shop drawing we issue for approval, and the same sign built. Drag to compare, then open the typical letter detail.


MCT–CP13 · MAKATI COMMERCE TOWER · 1,448 KG OF LETTERING — the drawing, and the delivered work, to the same scale.
Hospitality / Casino & entertainment / Retail / Corporate
Swissôtel Hann Resorts Royce Solaire Resort North Mandarin Oriental Ayala Malls Hilton Mercedes-Benz San Miguel Corporation Texas Instruments First Clark Hotel & Residence D'Heights Narra Palm Pradera Theme Parks
Project managers, architects and procurement teams work with us directly — one point of contact from estimate to turnover.
In collaboration with design consultancies including Goudie Associates and Squala Design Studio.
The film
Designed. Built. Installed.
Send the drawing.
Send the reference.
Or send the idea.
Quotation within one business day.
Estimation and fabrication sit in the same building.